REQUEST A QUOTE
Get in touch today to arrange a free, no-obligation quote tailored to your building maintenance and access requirements.

Major building repairs rarely become expensive overnight. Cracks, water ingress, failing waterproofing, concrete deterioration and damaged finishes can develop progressively across a building, often without the committee having a clear picture of their extent. By the time the problem becomes urgent, the options can be limited – leaving owners facing unplanned repairs, special levies or significant strata loans.
H.A.B.S Building Mapping turns the condition of your building into something you can see, document and plan for.
Using rope access and detailed inspection techniques, we map identified defects across the building and provide clear visual documentation showing what was found and where. Defects can then be prioritised according to urgency and risk, giving strata managers and body corporate committees a practical basis for repair planning, budgeting and communication with owners.
The objective is simple: move from reactive repairs to informed building management. Instead of waiting for visible deterioration to become an emergency, Building Mapping creates a documented baseline of the building’s condition so emerging issues can be understood earlier and maintenance expenditure can be planned with greater clarity.
Building mapping is a process of identifying, recording and providing evidence of building defaults in order to mitigate risks and prioritise repairs providing an effective way for Body Corporates and Strata Managers to manage and budget for buildings they are responsible for.
The building is divided into sections, or “zones”. Each zone is inspected or photographed by rope access technicians, drone, or both. When a visible issue is found — such as concrete cancer, cracking, staining, failed sealant, water damage or loose material — it is photographed and recorded against that exact zone and level.
Instead of saying:
“There is concrete damage somewhere on the upper façade.”
You can say:
“Concrete damage identified on Level 10, Zone 1, with photo evidence attached.”
That makes the issue easier to understand, easier to quote, easier to approve, and easier to monitor over time.
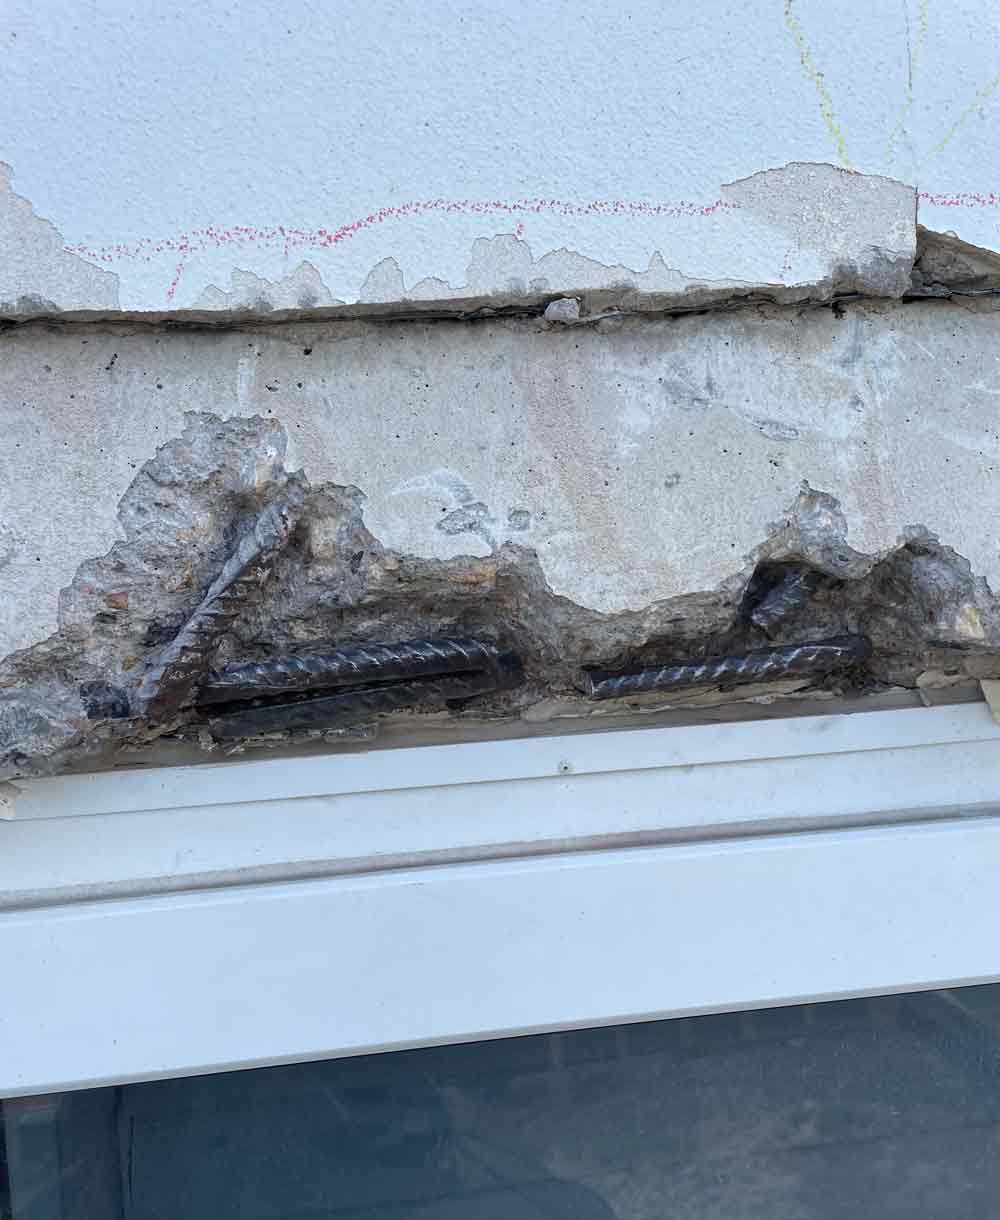
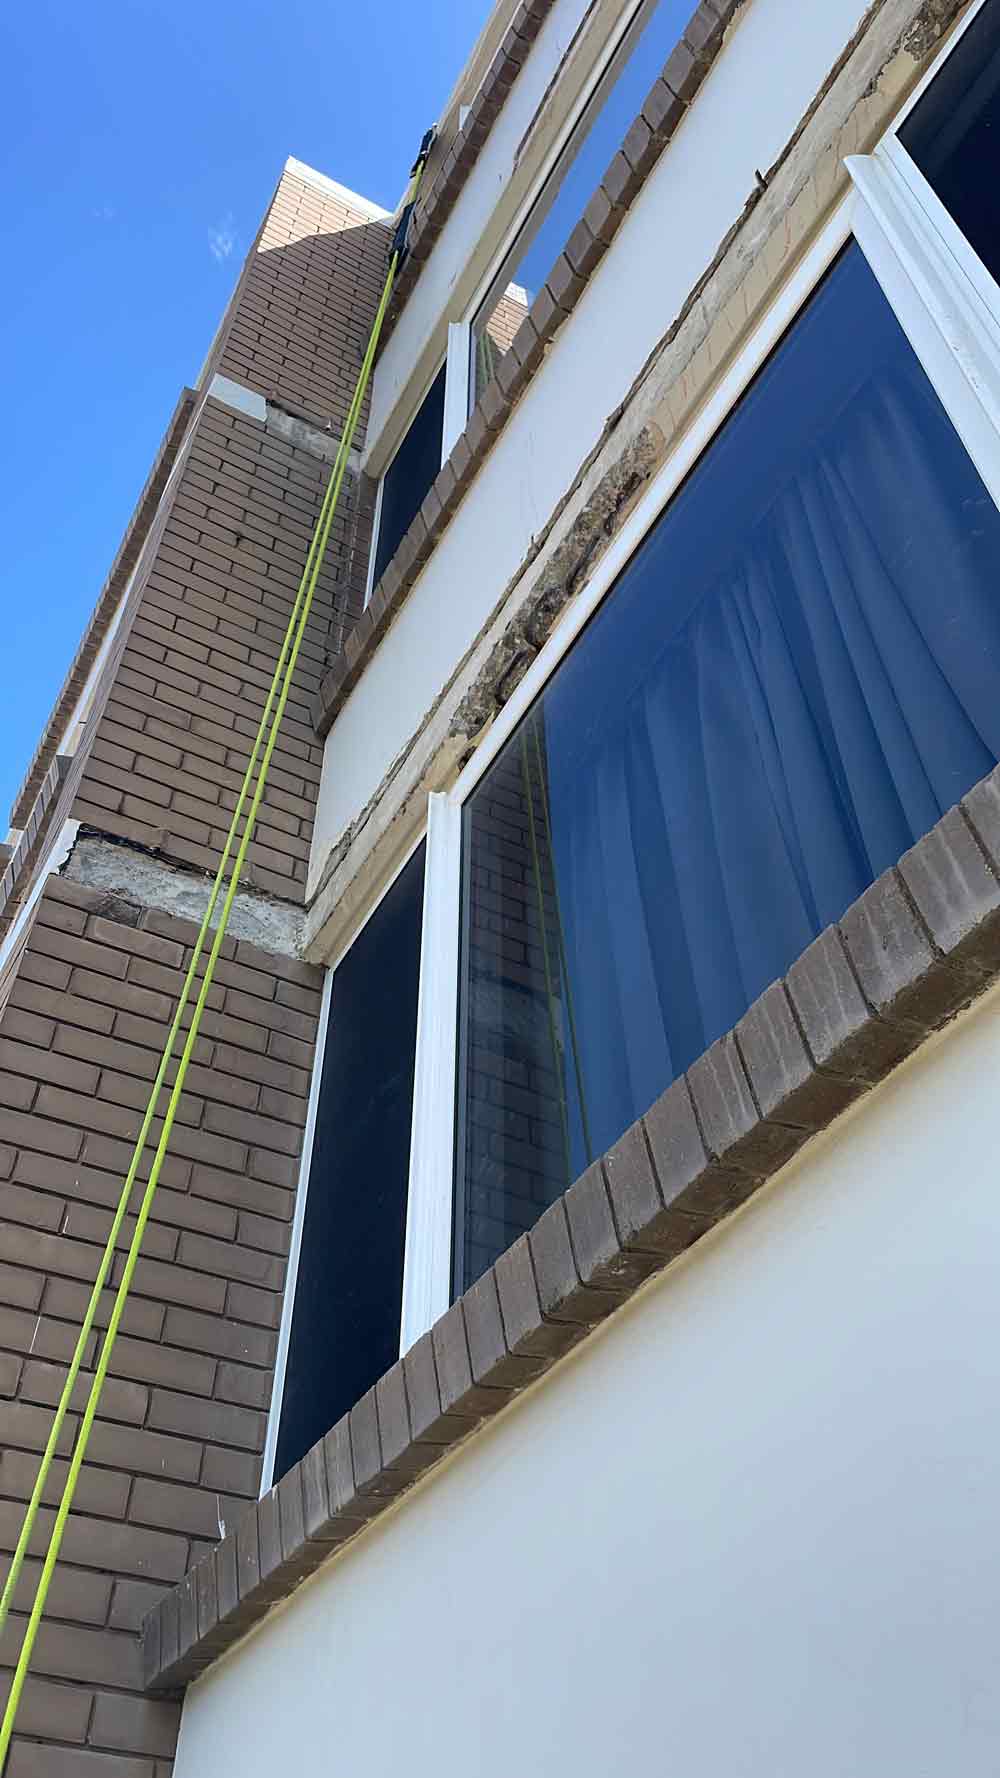
The façade is broken into manageable sections so every area can be identified and referred to consistently.
Rope access technicians and/or drones capture images of the building exterior, depending on the site, access requirements and scope of work.
Photos are taken of defects or areas of concern, including concrete cancer, cracks, stains, loose render, failed sealant, water ingress signs or other visible façade issues.
Each photo is linked to the relevant building zone, level and area, creating a clear visual reference for owners, strata managers and contractors.
The final output helps you understand the condition of the building, prioritise work, manage budgets, brief contractors and keep a record for future maintenance planning.
Imagine a 10-storey building with 40 rope access drops.
Each drop is treated as a zone. If our technicians find concrete cancer on Level 10, Zone 1, they photograph the issue and upload it to the building map.
That photo becomes part of the building’s maintenance record. The committee can see:
This removes guesswork and gives everyone the same visual reference point.
✓ Better visibility
See what is actually happening across the building exterior, not just what can be seen from the ground.
✓ Better records
Create a photo-based record of visible defects, locations and condition changes over time.
✓ Better cost management
Accurate quoting, ability to prioritise work, and confidence in meeting safety and building compliance.
✓ Better committee decisions
Body corporate committees can review clear evidence instead of relying on vague descriptions.
✓ Better maintenance planning
Mapping helps separate urgent issues from items that can be monitored, budgeted or staged.
✓ Better continuity
When strata managers, committee members or contractors change, the building record remains useful.
Building mapping can be used to document a wide range of visible external building issues, including:
Where specialist engineering advice is required, the building map can also help provide clearer visual information for consultants, engineers and repair contractors.
Get in touch today to arrange a free, no-obligation quote tailored to your building maintenance and access requirements.

Phone: 1300 11 HABS (1300 11 4227)
Email: admin@habs.com.au